Apartment building with high potential
Video about this property
3D-Rundgang zu dieser Immobilie
3D-Rundgang zu dieser Immobilie
| Property No. |
AI1341 |
| Type of use |
Commercial |
| Überlassung |
Purchase |
| Type of property |
Hospitality industry |
| Kind of property |
Guesthouse |
| Postcode |
39025 |
| Country |
Italy |
| place |
Dorfzentrum / Centro Paese |
| Storage area |
100 sqm |
| Sales area |
1.065 sqm |
| Zimmer, Anzahl |
13 |
| Badezimmer, Anzahl |
13 |
| WCs, Anzahl |
13 |
| Balkone, Anzahl |
8 |
| Terrassen, Anzahl |
3 |
| Adjacent area |
200 sqm |
| Energiequelle |
Oil, Photovoltaic system |
| Heating type |
Radiator, Central heating system, Solar heating |
| Stockwerke, Anzahl |
2 |
| Furnished |
Partly furnished |
| Garden |
Yes |
| Purchase price |
2.350.000 € |
| Buyer's-Commission |
3 |
| Currency |
€ |
| Property No. |
AI1341 |
Type of use |
Commercial |
| Überlassung |
Purchase |
Type of property |
Hospitality industry |
| Kind of property |
Guesthouse |
Postcode |
39025 |
| Country |
Italy |
place |
Dorfzentrum / Centro Paese |
| Storage area |
100 sqm |
Sales area |
1.065 sqm |
| Zimmer, Anzahl |
13 |
Badezimmer, Anzahl |
13 |
| WCs, Anzahl |
13 |
Balkone, Anzahl |
8 |
| Terrassen, Anzahl |
3 |
Adjacent area |
200 sqm |
| Energiequelle |
Oil, Photovoltaic system |
Heating type |
Radiator, Central heating system, Solar heating |
| Stockwerke, Anzahl |
2 |
Furnished |
Partly furnished |
| Garden |
Yes |
Purchase price |
2.350.000 € |
| Buyer's-Commission |
3 |
Currency |
€ |
Property description In Naturns, just 10 km from Merano, an apartment building with 12 units is for sale. It offers the ideal foundation for a new lodging concept. The spacious lot, private pool, and a building volume of over 2,000 m³ give investors plenty of leeway to bring their own ideas to life.
Key Data
Building volume: approx. 2,086 m³ (according to a 2023 technical report)
Sales area: approx. 1,065 m², lot size: approx. 1,700 m²
12 residential units, 13 bathrooms, 3 terraces, 8 balconies
Main building with 4 stories and an annex
Outdoor swimming pool with changing rooms, sunny garden, 12 parking spaces, garage
Approx. 100 m² of storage space and approx. 200 m² of ancillary space
Photovoltaic system, solar thermal system, energy efficiency class C
Floor Plan
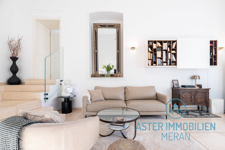
Ground floor: Reception area, lounge with kitchen, laundry room, solarium, large glass-enclosed loggia, 2 units
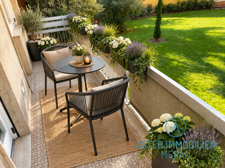
First floor: 3 apartments with terraces
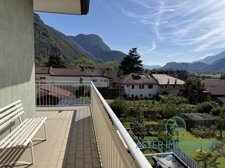
Second floor: 5 units with balconies
Top floor: 2 units with balconies and 2 attic spaces with many potential uses
Room for new concepts
The building is solidly constructed and has been expanded and modernized several times. The existing structure, featuring 12 independent units, common areas, and a pool, can be developed in various directions:
A boutique aparthotel with modern design and a higher category
A wellness and activity concept with a sauna area in the attic and a focus on cyclists and hikers
A vacation residence with serviced apartments for families and long-term guests
Staff housing for the hospitality industry and local businesses—for which there is high demand in the Merano region
With a new facade, new balconies, and a contemporary interior, the property will become a unique hospitality establishment with its own distinctive character.
Please feel free to call me to schedule a viewing.
Ms. Irene Aster – Phone +39 0473 607675 or Cell +39 347 175 8896
All information is approximate and subject to change.
Energy certificate:
| Year of construction |
1995 |
| Condition |
Modernized |
| Energy certificate |
Yes |
| Energy consumption |
95 kWh/(m²a) |
| Energy efficiency class |
Legge 90/2013, C |
Location: Naturns is one of the most popular vacation destinations in the Burggrafenamt region. The town enjoys over 300 days of sunshine a year, a dense network of hiking and biking trails, and quick access to Merano and the Vinschgau Valley. Tourist demand remains steady throughout the year.